




3 Beds
3 Baths
2,014 SqFt
3 Beds
3 Baths
2,014 SqFt
Key Details
Property Type Townhouse
Sub Type Townhouse
Listing Status Active
Purchase Type For Sale
Square Footage 2,014 sqft
Price per Sqft $181
Subdivision Harrisburg Village
MLS Listing ID 4373605
Style Transitional
Bedrooms 3
Full Baths 2
Half Baths 1
HOA Fees $170/mo
HOA Y/N 1
Abv Grd Liv Area 2,014
Year Built 2022
Lot Size 2,178 Sqft
Acres 0.05
Property Sub-Type Townhouse
Property Description
The bright, open floor plan centers around a beautifully appointed kitchen featuring quartz countertops, a marble subway tile backsplash, gas range, pendant lighting, and a large island that flows seamlessly into the family room. Sliding glass doors off the dining area lead to a covered patio, making indoor and outdoor living equally inviting.
Upstairs, a spacious loft offers flexible living space for a media room, office, or play area. The primary suite features a double vanity, quartz countertops, and a frameless tiled shower with built-in bench, while the secondary bath includes a tiled tub/shower combination with niche shelving.
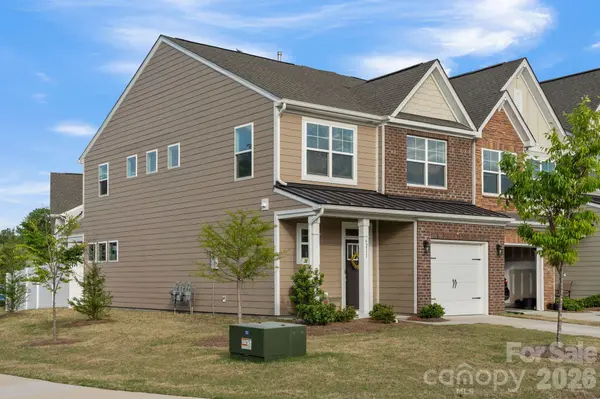
Thoughtful details like the built-in mudroom with bench and cubbies make everyday living more organized. As an end unit, the home enjoys extra windows, more natural light, and added privacy. Located directly across from the neighborhood pool, dog park, walking trail, and green space, this home offers convenience both inside and out. Just minutes from shopping, dining, UNC Charlotte, and top-rated Harrisburg schools.
Location
State NC
County Cabarrus
Zoning RH
Rooms
Primary Bedroom Level Upper
Interior
Interior Features Drop Zone, Entrance Foyer, Kitchen Island, Open Floorplan, Pantry, Walk-In Closet(s)
Heating Forced Air, Natural Gas
Cooling Ceiling Fan(s), Central Air
Flooring Carpet, Tile, Vinyl
Fireplace false
Appliance Dishwasher, Gas Range, Microwave
Laundry Laundry Room, Upper Level
Exterior
Garage Spaces 1.0
Fence Back Yard, Fenced, Privacy
Community Features Dog Park, Sidewalks, Walking Trails
Roof Type Architectural Shingle
Street Surface Concrete,Paved
Porch Covered, Front Porch, Patio
Garage true
Building
Lot Description Corner Lot, End Unit
Dwelling Type Site Built
Foundation Slab
Sewer Public Sewer
Water City
Architectural Style Transitional
Level or Stories Two
Structure Type Brick Partial,Fiber Cement
New Construction false
Schools
Elementary Schools Pitts School
Middle Schools Roberta Road
High Schools Jay M. Robinson
Others
HOA Name Superior Association Management
Senior Community false
Acceptable Financing Cash, Conventional, FHA, VA Loan
Listing Terms Cash, Conventional, FHA, VA Loan
Special Listing Condition None
Nearby Locations
GET MORE INFORMATION
REALTOR® Lic# NC 281918 & Lic# SC 139883