



$325,000
$339,900
4.4%For more information regarding the value of a property, please contact us for a free consultation.
4 Beds
2 Baths
1,985 SqFt
SOLD DATE : 10/20/2026
Key Details
Sold Price $325,000
Property Type Single Family Home
Sub Type Single Family Residence
Listing Status Sold
Purchase Type For Sale
Square Footage 1,985 sqft
Price per Sqft $163
MLS Listing ID 4370855
Sold Date 10/20/26
Style Arts and Crafts,Bungalow
Bedrooms 4
Full Baths 1
Half Baths 1
Abv Grd Liv Area 1,985
Year Built 1965
Lot Size 0.690 Acres
Acres 0.69
Property Sub-Type Single Family Residence
Property Description
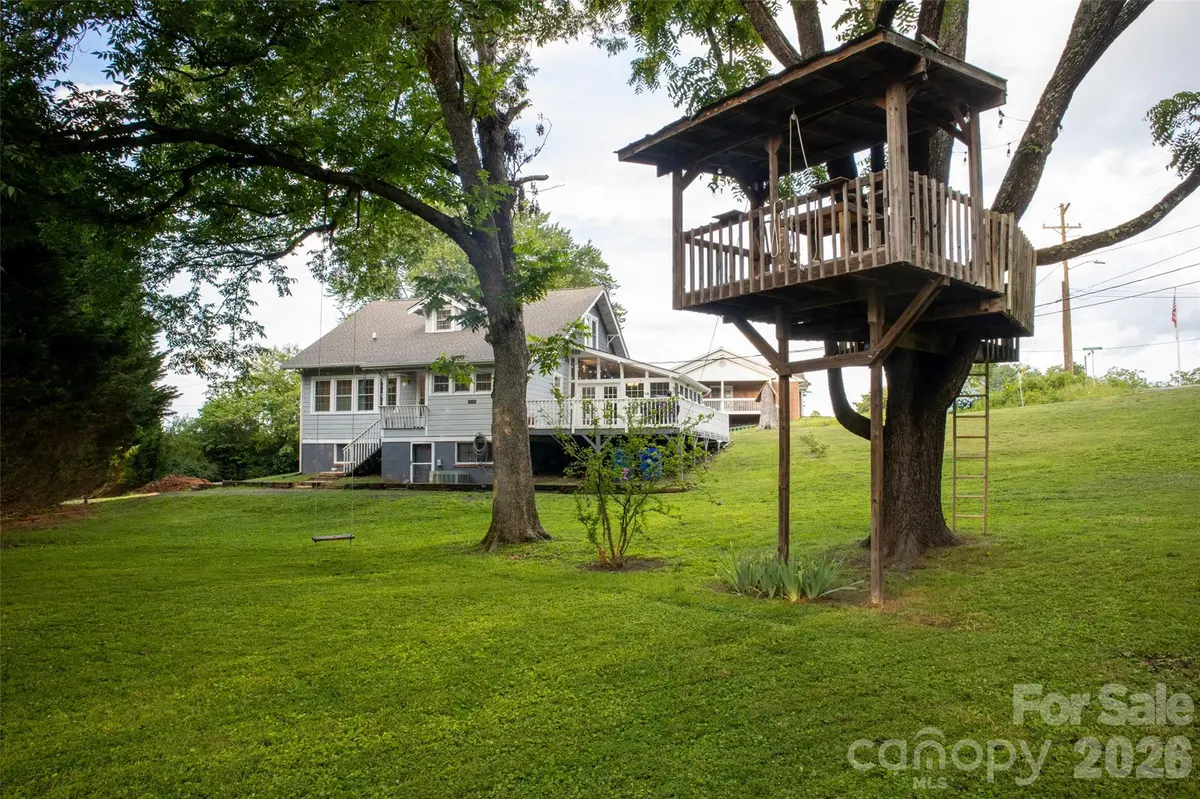
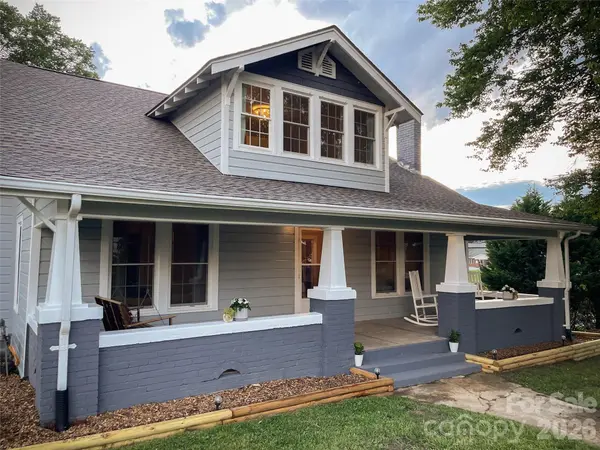
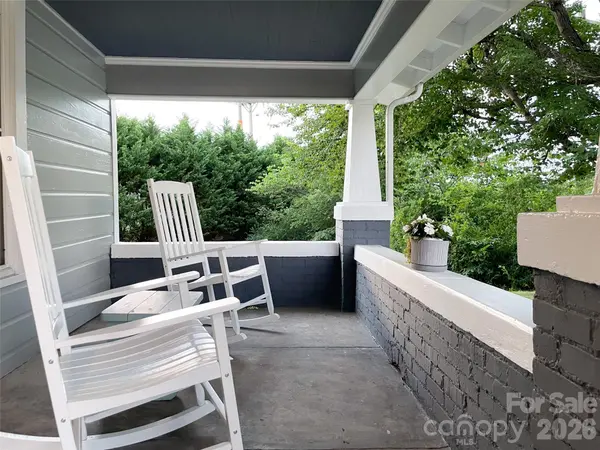
Character-filled home on a spacious lot just minutes from downtown Morganton. A welcoming front porch leads into a large living room with soaring ceilings and original hardwood floors that highlight the home's historic charm. The remodeled kitchen features new cabinetry, quartz countertops, updated appliances, new subflooring, and elegant fixtures. The main level includes a large dining area, oversized sunroom filled with natural light, laundry room, cozy parlor, and a flexible bonus room ideal for an office, guest room, or creative space. A full bath with classic clawfoot soaking tub and separate shower completes the main level. Upstairs are three comfortable bedrooms and a convenient half bath. Enjoy the private backyard retreat with a spacious deck, tree fort, and charming rustic cabin with front porch and sleeping loft—perfect for guests, studio, or workshop. Crawlspace includes workshop, utility sink, storage, and well on property (home uses city water). New roof and gas tankless water heater installed in 2024.
Location
State NC
County Burke
Zoning sfr
Rooms
Main Level Bedrooms 1
Interior
Interior Features Breakfast Bar, Built-in Features, Storage
Heating Central, Forced Air, Natural Gas
Cooling Attic Fan, Ceiling Fan(s), Central Air, Window Unit(s)
Flooring Laminate, Vinyl, Wood
Fireplaces Type Wood Burning Stove, Other - See Remarks
Fireplace true
Appliance Dishwasher, Disposal, Exhaust Hood, Gas Cooktop, Gas Range, Gas Water Heater, Oven, Plumbed For Ice Maker, Refrigerator, Tankless Water Heater
Laundry Electric Dryer Hookup, Gas Dryer Hookup, Laundry Room, Main Level, Washer Hookup
Exterior
Utilities Available Cable Available, Electricity Connected, Natural Gas, Satellite Internet Available, Wired Internet Available
Roof Type Composition
Street Surface Gravel,Paved
Porch Deck, Front Porch, Porch
Garage false
Building
Foundation Crawl Space
Sewer Public Sewer
Water City
Architectural Style Arts and Crafts, Bungalow
Level or Stories Two
Structure Type Brick Partial,Wood
New Construction false
Schools
Elementary Schools Glen Alpine
Middle Schools Table Rock
High Schools Freedom
Others
Senior Community false
Acceptable Financing Cash, Conventional, FHA, VA Loan
Listing Terms Cash, Conventional, FHA, VA Loan
Special Listing Condition None
Read Less Info
Want to know what your home might be worth? Contact us for a FREE valuation!

Our team is ready to help you sell your home for the highest possible price ASAP
© 2026 Listings courtesy of Canopy MLS as distributed by MLS GRID. All Rights Reserved.
Bought with Nicholas Newton • Coldwell Banker Newton RE
Nearby Locations
GET MORE INFORMATION
REALTOR® Lic# NC 281918 & Lic# SC 139883